Get a Free Project Estimate
Create Practical Agricultural Storage Area With a Pole Barn Builder in Painesville, OH
(H1): Create Practical Agricultural Storage Area With a Pole Barn Builder in Painesville, OH
Running out of room can change the way you use an otherwise useful property. Equipment ends up exposed, tools compete for storage, or a workshop never has enough space for the work you want to do. For agricultural and light commercial properties, the same issue can affect equipment storage or day-to-day operations. A building that isn’t planned around its intended use can leave you with space that looks adequate on paper but doesn’t function the way you expected. A pole barn builder in Painesville, OH, can help turn that need for room into a structure planned around the property and its purpose.
Battlefield Builder constructs pole barns and post-frame buildings for residential, agricultural, and light commercial applications. Your project can account for the building design, site preparation, grading, post installation, structural framing, metal roofing and siding, doors, windows, and the interior layout. Optional concrete flooring can also be included when it fits the project. Because we handle site work alongside construction, important preparation can be addressed before the structure takes shape. Tell us whether you’re planning storage, a workshop, an equipment shelter, hobby space, or a commercial building, and we can discuss what the property and project call for.
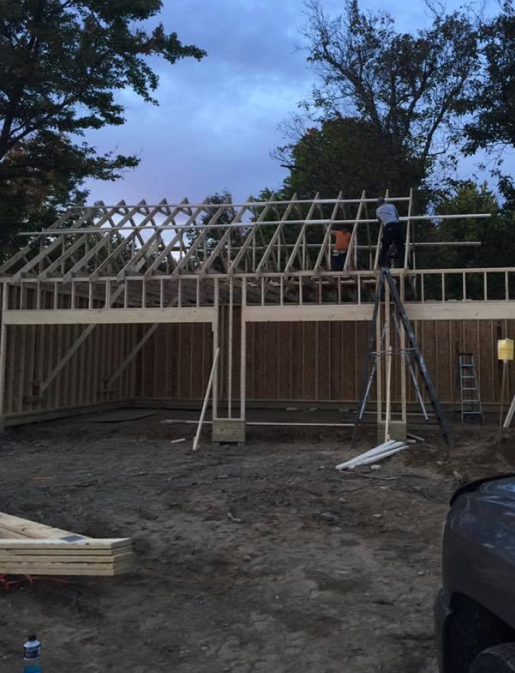
Shape the Building Around How You’ll Actually Use It
One of the practical advantages of pole barn construction is the flexibility to plan the building around its purpose rather than trying to make an existing space do a job it wasn’t meant to handle. A homeowner may want dedicated storage or hobby space, while an agricultural property may need room for equipment. Light commercial applications can bring a different set of layout considerations. Battlefield Builder approaches each custom pole barn with the intended use and site conditions in mind, connecting the structure with the preparation needed beneath and around it.
The scope of a project may include:
- Preparing the Site: Grading and site preparation create the working area for the building and address the ground before post installation and structural work begin.
- Setting the Structure: Foundation and post installation lead into structural framing, establishing the framework that gives the post-frame building its form and usable interior space.
- Finishing the Exterior: Metal roofing and siding, overhead doors, entry doors, and windows can be incorporated according to the building design and how customers expect to access the space.
- Planning the Interior: Interior layouts can be customized around the intended application, while optional concrete flooring can create a finished surface when requested for the project.
Not all pole barn construction companies handle the groundwork involved before the building goes up. Working with a custom pole barn builder that also performs excavation, grading, and concrete work can keep more of those connected phases under one roof.
Turn Open Ground Into Space With a Clear Purpose
A pole barn can give an underused part of your property a specific job. Instead of equipment, supplies, vehicles, tools, or hobby materials competing for whatever room happens to be available, you can plan a structure around the space you actually need. Post-frame construction also supports different layouts and applications, making it useful for residential, agricultural, and light commercial projects. Site conditions still matter, which is why grading and preparation should be considered alongside the building itself. Thinking through access, flooring, doors, windows, and interior use before construction helps establish a clearer direction for the project.
Battlefield Builder can coordinate the ground preparation and building work involved in bringing that plan together. If the property needs substantial preparation first, our site work and excavation capabilities can address earthmoving, building pad preparation, and grading needs. Projects that call for a finished floor can also incorporate our concrete slab work when requested. As your pole barn builder, we’ll discuss the intended use and property rather than assuming every post-frame building needs the same setup. For property owners seeking a dedicated pole barn builder in Painesville, OH, Battlefield Builder offers disciplined, locally run service backed by straightforward communication from the first project conversation onward.
Ask About Service Discounts
Veterans, military members, and first responders can ask about available project discounts.
Frequently Asked Questions About Pole Barn Construction
-
Battlefield Builder constructs pole barns and post-frame buildings for residential, agricultural, and light commercial applications. Depending on your property and plans, these structures can provide storage, workshop space, equipment shelter, hobby space, or room for commercial use. The layout can be planned around how you expect to use the building.
-
Site preparation and grading are included in our pole barn construction services. Because we handle excavation and related groundwork, we can address your site’s physical preparation during the initial planning phase instead of treating it as a separate chore.
-
Optional concrete floor installation is a standard addition to our post-frame building services, allowing you to plan a complete workspace or equipment storage area under one contract.
-
The supplied scope includes custom pole barn and post-frame design, site preparation and grading, foundation and post installation, structural framing, metal roofing and siding, overhead and entry doors, windows, interior layout customization, optional concrete flooring, final grading, and site cleanup.
-
Battlefield Builder constructs post-frame buildings for light commercial applications in addition to residential and agricultural uses. Because every property and intended use can differ, tell us what you need the building to accomplish so we can discuss the site, layout, preparation, and construction work associated with your plans.